
Inner West Council Awning Safety Compliance Guide & checklist
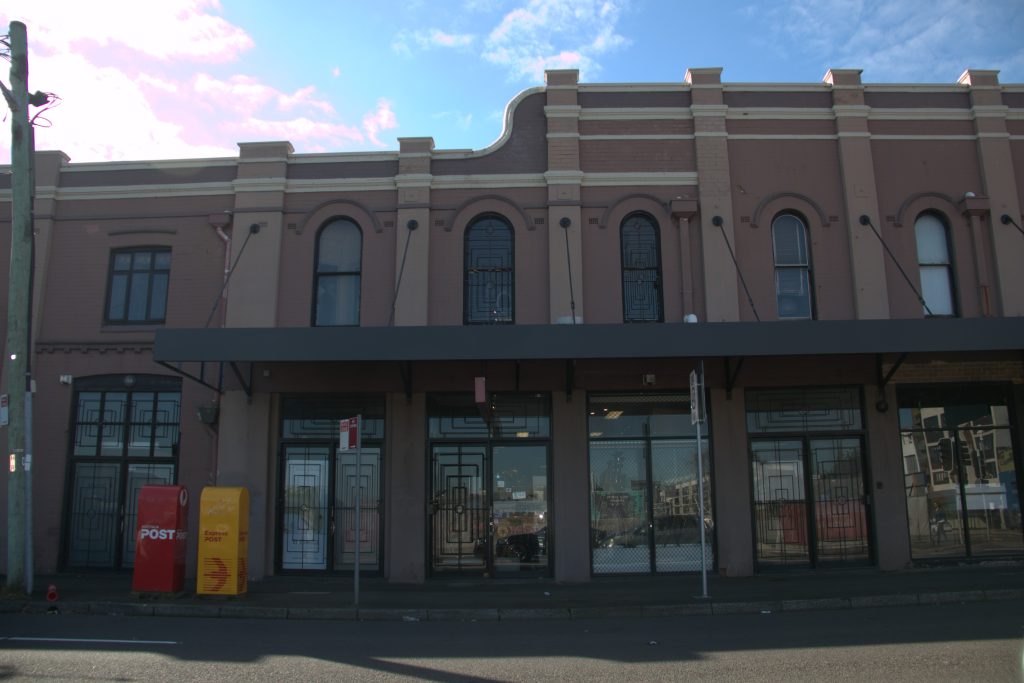
Inner West Awning Repairs & Shop Awnings: Council Compliance Guide A Complete Remediation and Engineering Roadmap for Sydney Commercial Property Owners The underside of a steel-framed awning, showing the structural bracing that keeps it up. A closer view of the heritage brick building and its long canopy awning in Camperdown. Shop Awning Repairs Across the Inner West We repair, restore and build shop awnings across Sydney’s Inner West, from King Street in Newtown and Enmore Road to Marrickville Road, Norton Street in Leichhardt, Darling Street in Balmain, and the shopping strips of Annandale, Petersham, Dulwich Hill, Summer Hill and Ashfield. Many of these streets sit in heritage conservation areas, so we match original details like pressed metal soffits, timber fascias and posted verandahs. See our guides to Newtown’s heritage awnings and heritage awning repairs. We’re based in nearby Rosebery, and every job is carried out by our licensed building team, with engineer certification where council requires it. Book a free on-site inspection, or read on for how Inner West Council’s awning safety process works. Executive Summary: Commercial property owners and building managers in the Inner West Council LGA must ensure all street awnings over footpaths strictly comply with statutory safety orders. This guide outlines the exact 4-phase audit, engineering, and remediation workflow required under NSW planning regulations and local council programs. Phase 1: Initial Response & Audit Verification (Days 1–14) Verify Council Notification & Statutory Deadlines: Note the date stamped on your official audit letter issued under the Council Awning Safety Program. Under council rules, you must submit an initial structural engineer’s report and defect schedule within 2 months of the letter’s issue date before any physical repairs commence. Review Legal Responsibilities: Acknowledge your statutory obligations under Section 142(1) of the Roads Act 1993 (NSW) and Section 124 of the Local Government Act 1993 (NSW), which mandate that building owners maintain overhanging structures in a safe condition. Immediate Risk & Public Safety Controls: Inspect for active hazards such as visible sagging, cracking masonry at anchor points, or water pooling. If your awning shows signs of immediate structural risk, contact council within 24 hours and secure the footpath. Ensure your commercial building holds a minimum of $20 million in Public Liability Insurance noting council interest, as mandated by the Inner West Outdoor Dining & Footpath Guidelines. Shop Awning Repairs Sydney project in Camperdown Phase 2: Professional Structural Assessment (Days 15–30) Retain a Qualified Engineer: Commission a chartered structural engineer registered on the National Engineering Register (NER). Execute Inspection Scope: Instruct your engineer to inspect the awning in accordance with ACSE Practice Note 18: Inspection & Assessment of Existing Tied Awnings and NSW Planning Circular BS 17-001. Expose Hidden Elements: Arrange temporary removal of ceiling soffit panels or roof sheeting so the engineer can inspect internal steel joists, box gutters, timber framing, and masonry anchor plates. Key Critical Inspection Points: Evaluate external tie-rods, eye-bolts, and turnbuckles for corrosion or fatigue; check connection points to primary building masonry or steel columns; and audit internal water drainage to prevent structural overload during storm events. Click here Phase 3: Documentation & Council Submission (Days 31–60) Structural Findings & Certification Options: If structurally sound, secure a Certificate of Structural Adequacy valid for up to 5 years and submit it via the Inner West Council Online Portal. If defects are identified, obtain a formal Defect Rectification Schedule detailing required structural repairs. Submit Schedule to Council: Lodge your engineer’s defect report with Inner West Council Development Compliance prior to starting any construction work. Phase 4: Remediation, Permits & Final Certification (Post-Submission) Engage Licensed Commercial Specialists: Appoint a specialized commercial builder such as Shop Awning Repairs Sydney (Inline Building, Builder Licence No. 196494C, Class 2 Building Practitioner). Secure Footpath & Road Occupancy Permits: Apply for road opening or temporary hoarding permits if your contractors require scaffolding or elevated work platforms above the footpath. Verify Dimensional Standards: Ensure all repaired or replaced structures maintain a minimum vertical clearance of 2.6 metres above the footpath and sit 300 mm to 600 mm back from the kerb line, in accordance with the Leichhardt Development Control Plan. Sign-off & Penalty Avoidance: Have your structural engineer perform a final inspection upon completion of works and issue a final Structural Certificate. Submit the certificate to close out your safety audit file. Completing these steps prevents Council from issuing on-the-spot fines of $3,000 for individuals or $6,000 for corporations, alongside potential Land and Environment Court proceedings. Summary of Statutory Frameworks & Citations Regulatory Framework / Standard Key Obligation / Relevance Roads Act 1993 (NSW) s 142(1) Mandates property owner legal liability for structures overhanging public roads/footpaths. Local Government Act 1993 (NSW) s 124 Grants Council enforcement powers to issue Orders to alter, repair, or demolish unsafe structures. ACSE Practice Note 18 / Planning Circular BS 17-001 Defines the mandatory technical inspection scope for tied commercial awnings and tie-rod testing. Leichhardt Development Control Plan Establishes physical dimensional standards: minimum 2.6 metres height clearance and 300 mm to 600 mm kerb setback. Related Reading Awning Repairs in Sydney: Problems We Fix and How It Works The Significance of Newtown’s Heritage Awnings Navigating Council Awning Safety Orders in Sydney: A Guide for Commercial Landlords Do You Need Council Approval for a Shop Awning in Sydney? Or head to our services page to see the full range of repair, maintenance and installation work we handle. For commercial premises and shopping strips, see our commercial awnings page. Source: NSW Planning Circular BS 13-001: Safety of Awnings over Public Lands (NSW Department of Planning and Environment).
