
Most Sydney business owners use “awning” and “canopy” as if they mean the same thing. On site, they don’t. The two are built differently, engineered differently, and in some cases approved by council differently. If you’re getting quotes for shade over your shopfront, knowing which one you’re actually asking for can save you a confusing back and forth with a builder, or a DA application for the wrong type of structure.
Here’s the practical difference, what it means for your budget and your council approval, and how to work out which one your shopfront actually needs.
The Real Difference: How It’s Actually Held Up
The distinction comes down to one thing: what’s carrying the load.
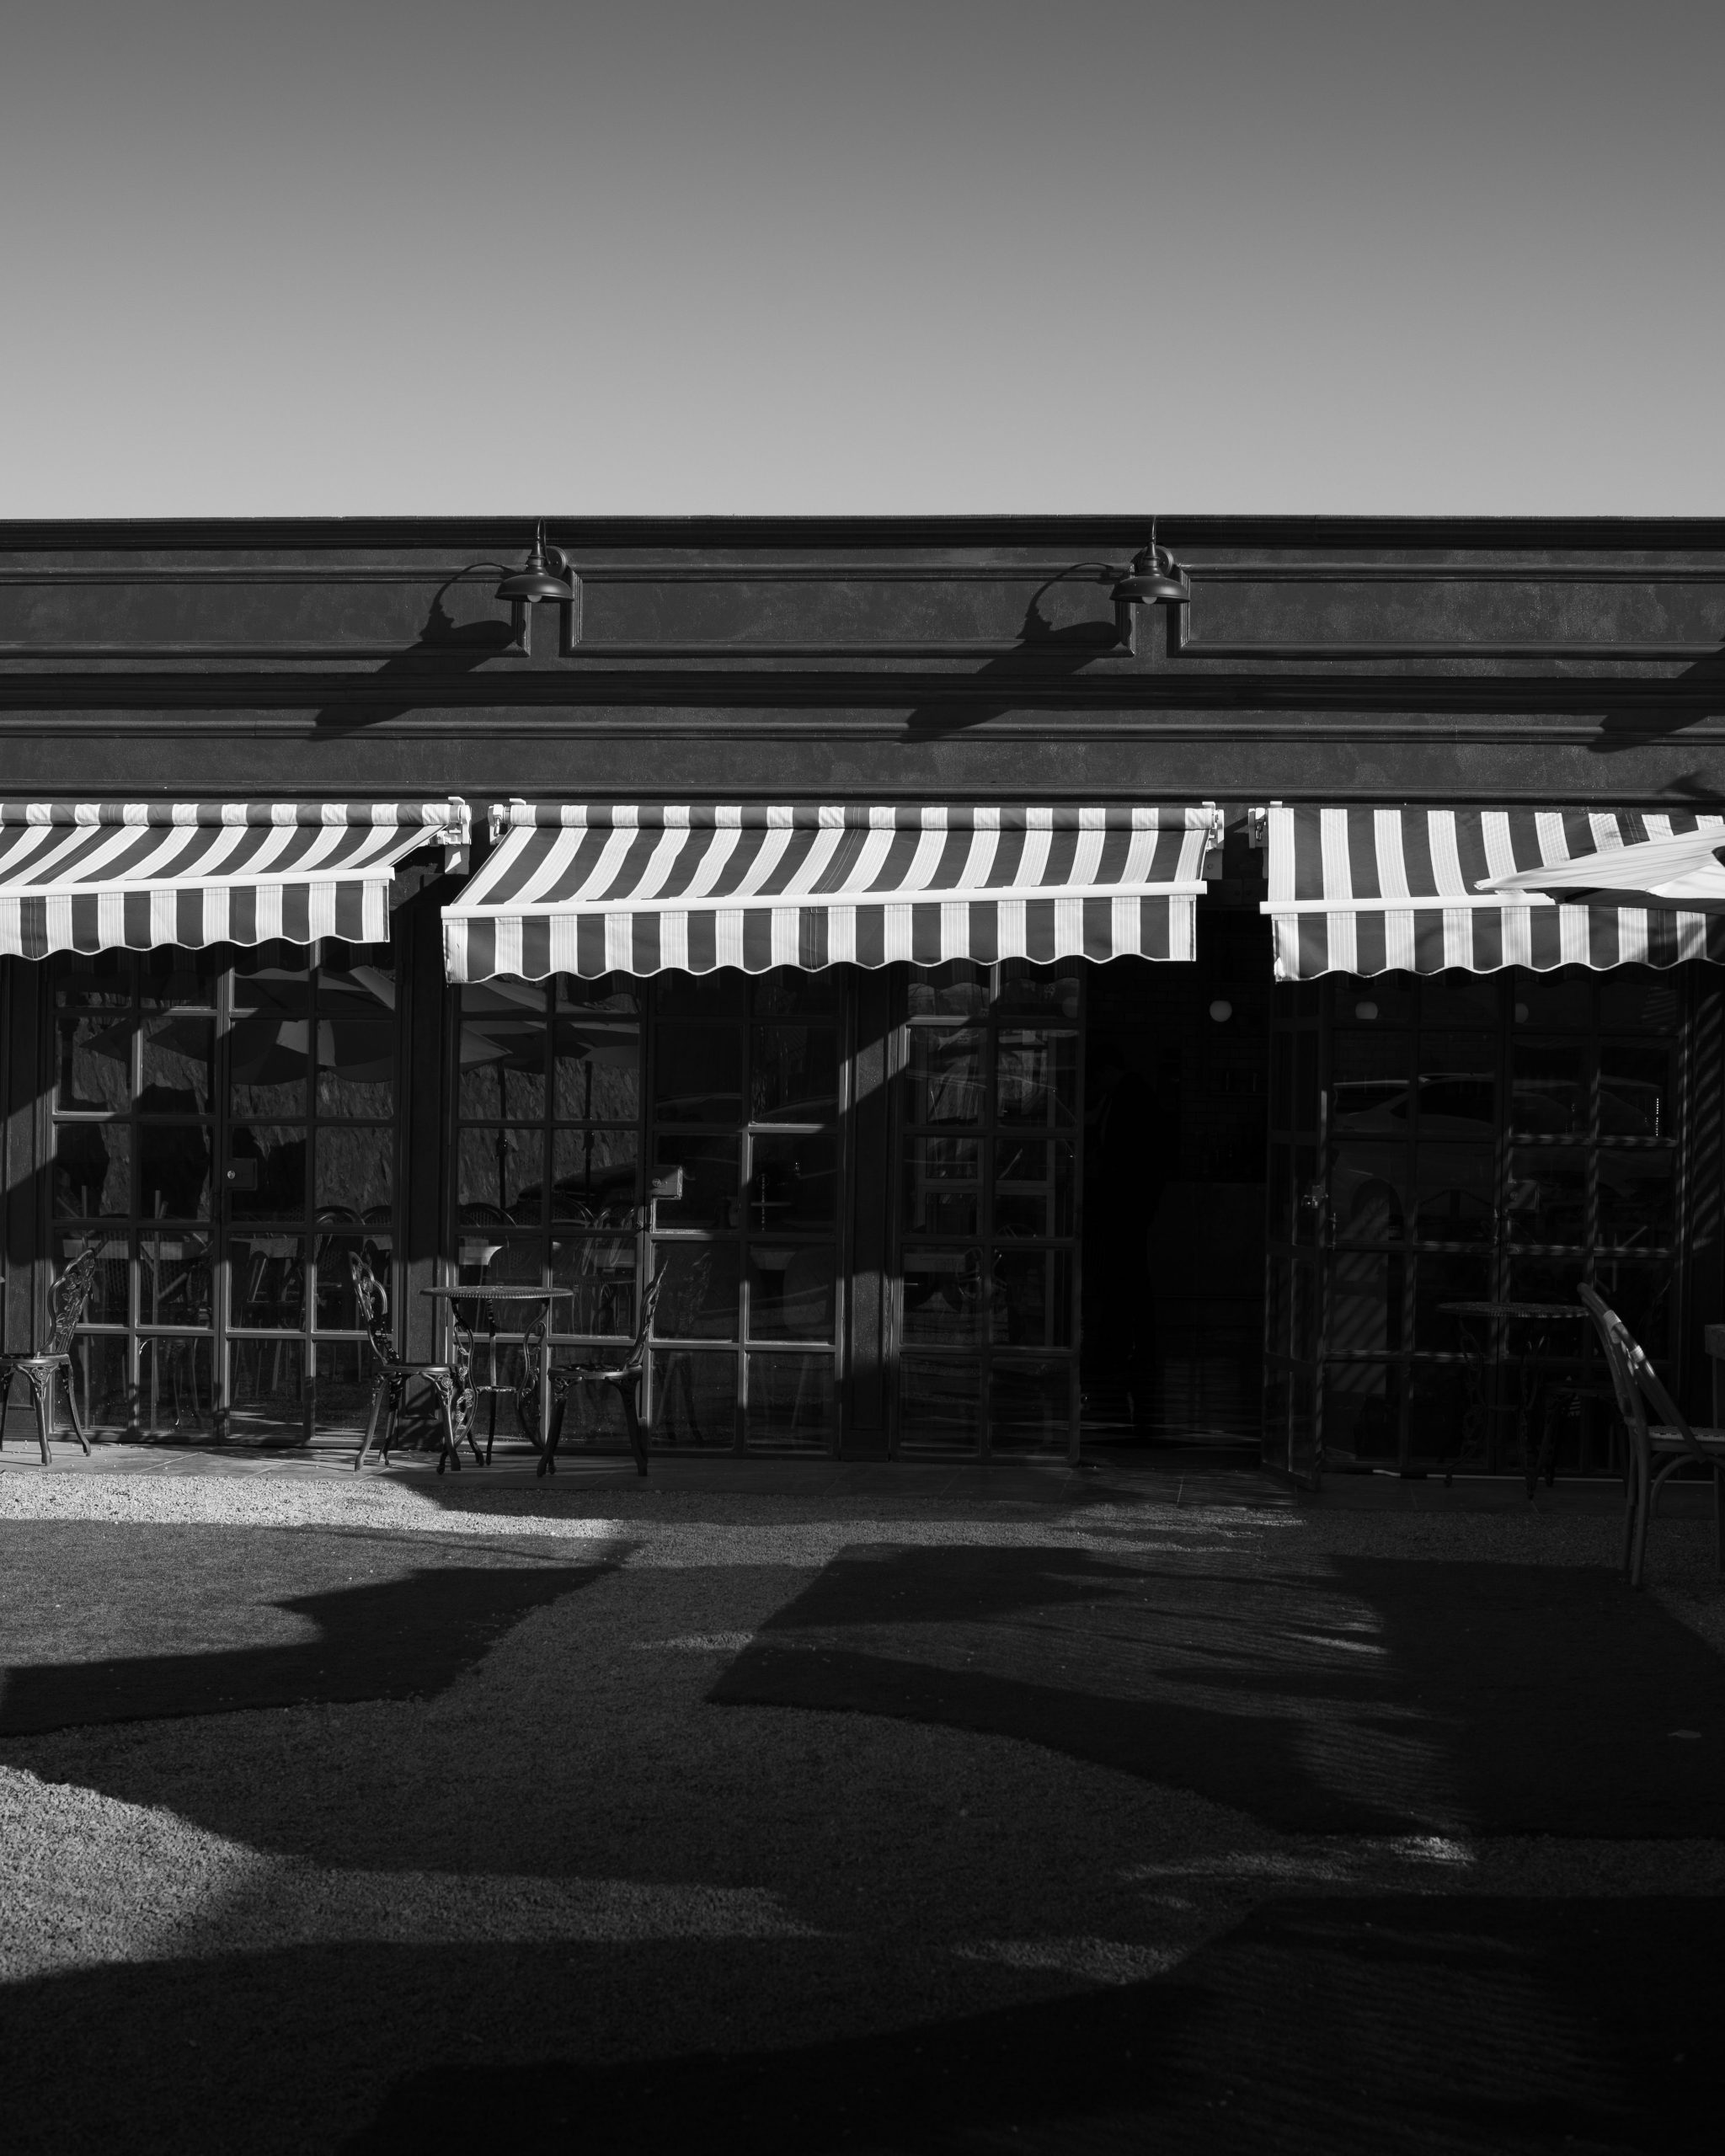
An awning is attached directly to the building. The frame bolts into the wall or the shopfront structure above your windows or door, and the whole thing cantilevers out from there, sometimes with overhead tie rods running back to the wall for extra support on wider spans. The building itself is doing the structural work.
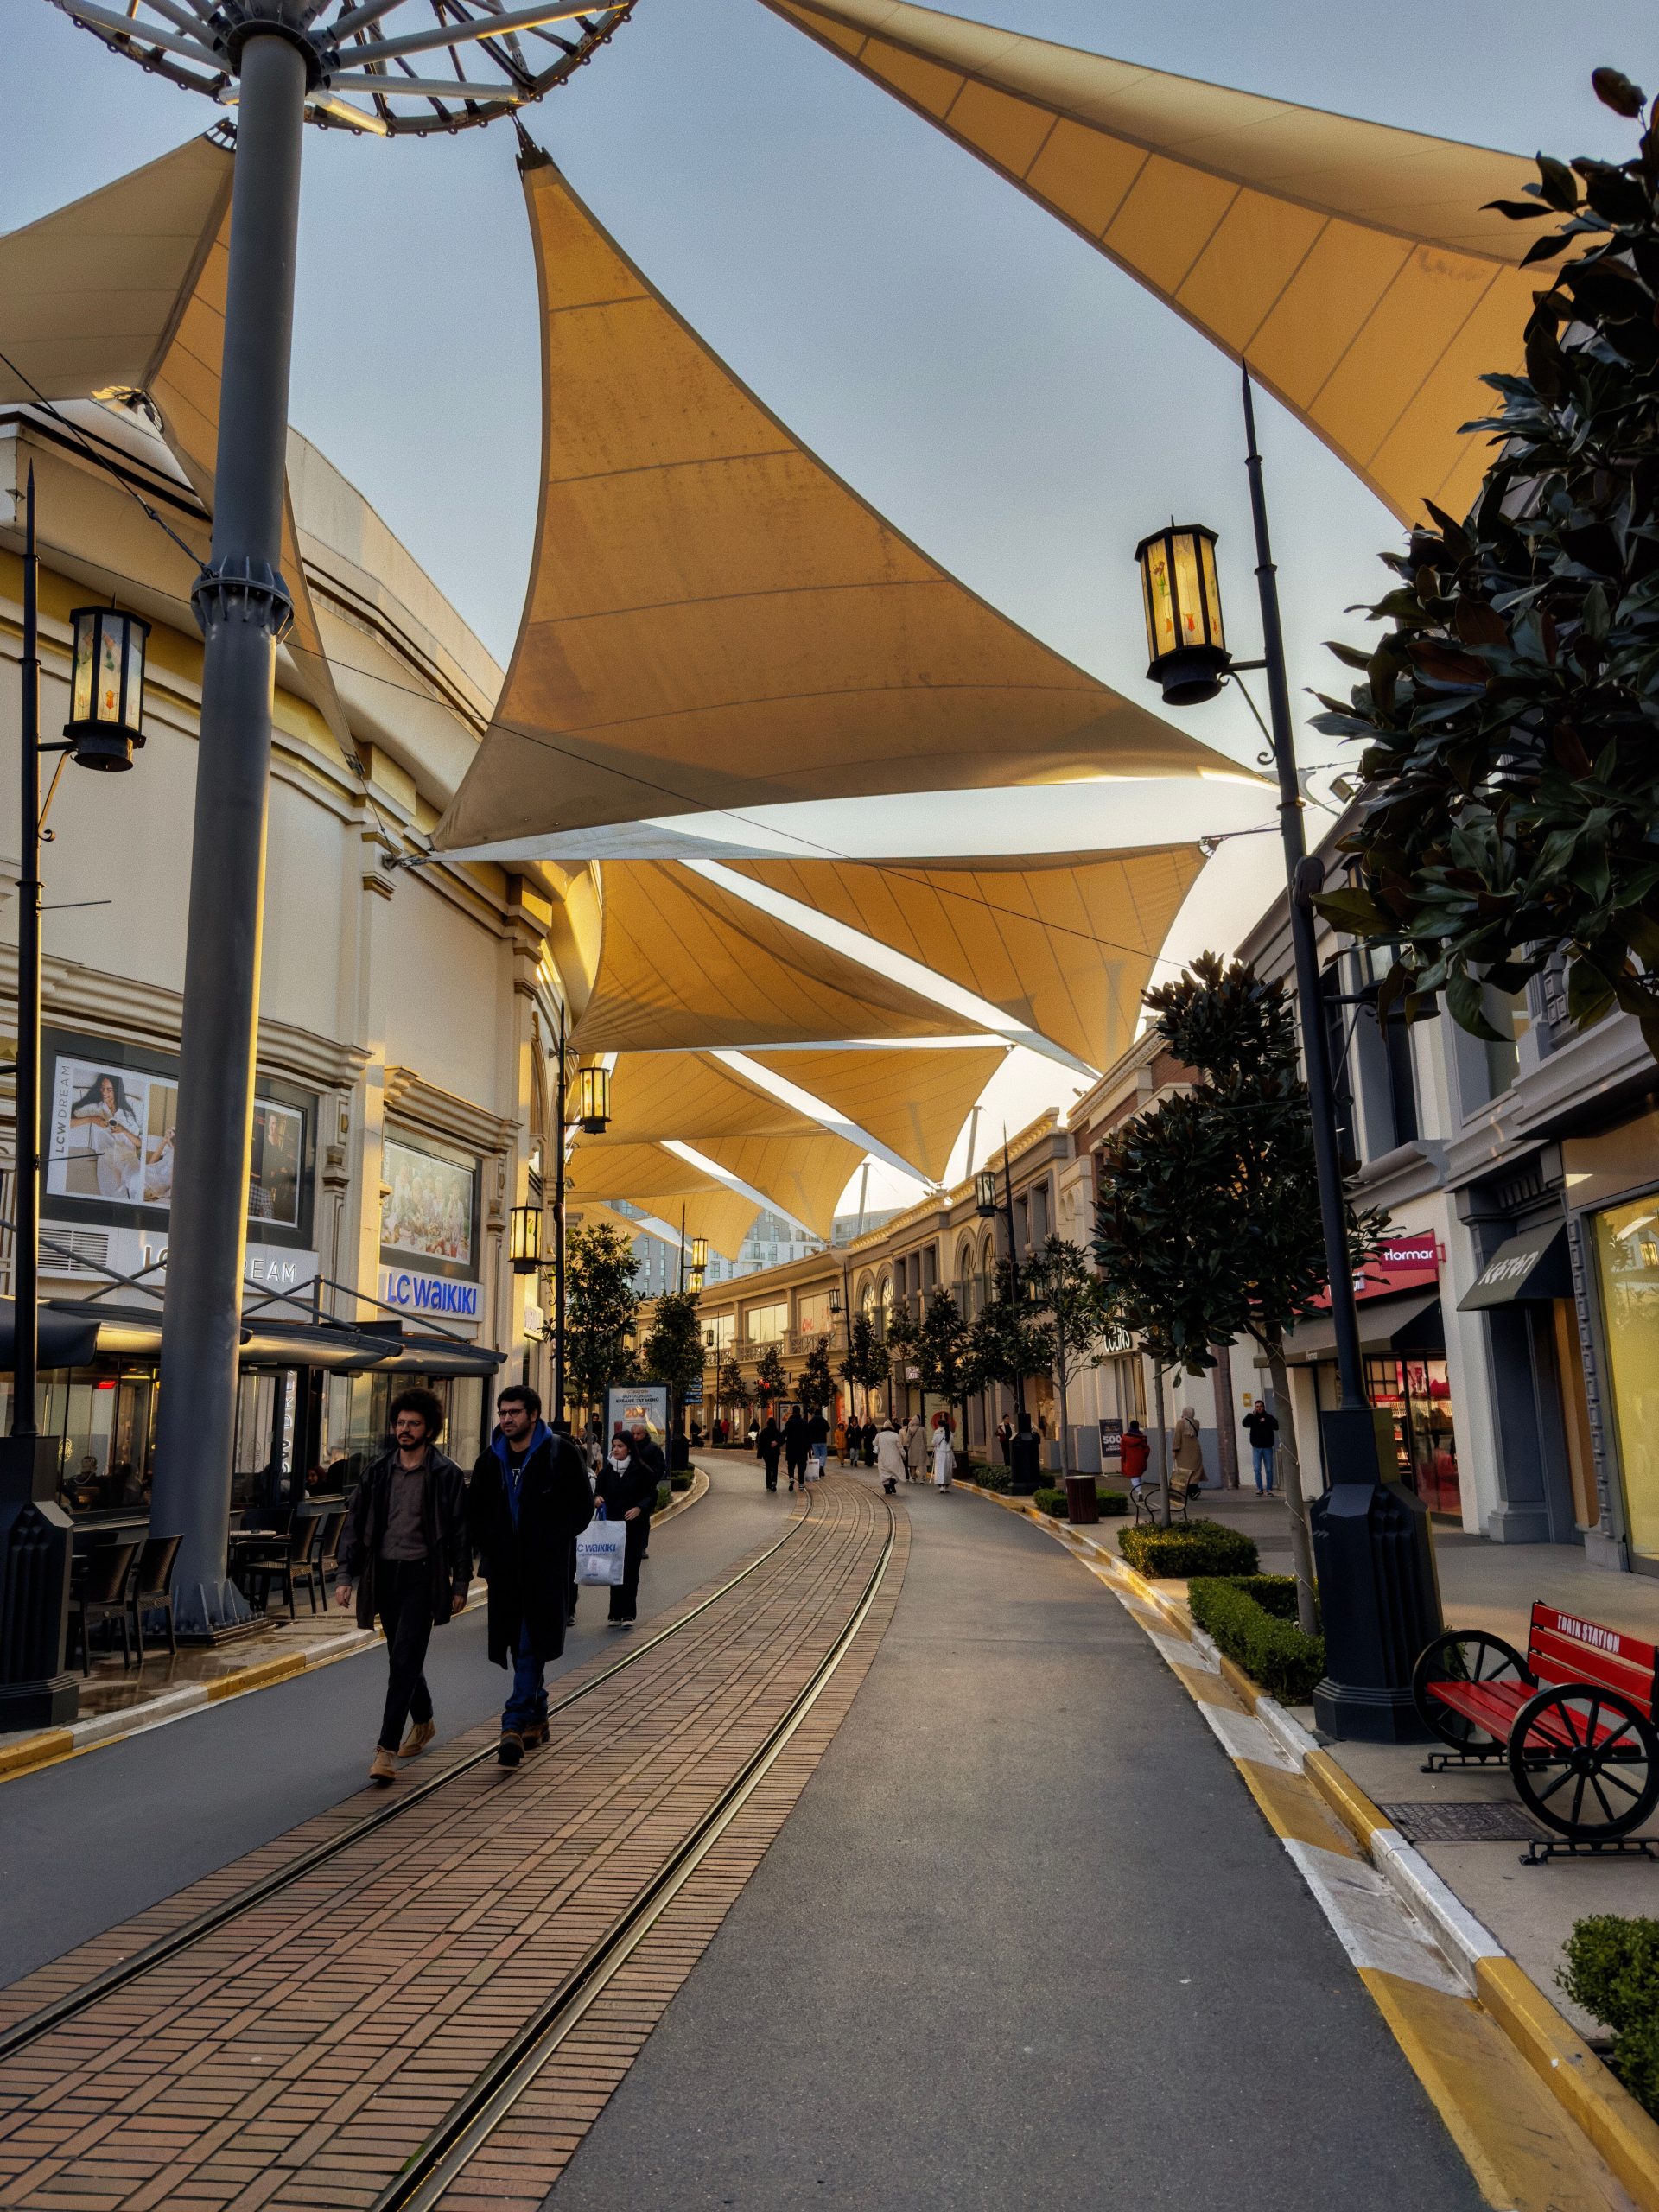
A canopy is freestanding. It’s supported on its own posts or columns, set into their own footings in the ground, independent of the building facade. The building might sit right next to it, or a canopy might connect a building to the street, but structurally the canopy isn’t leaning on the wall for support.
That’s it. That’s the difference. Everything else, size, material, cost, council treatment, follows from that one structural fact.
Why This Actually Matters for Council Approval
Sydney councils treat these two structures differently, and it’s not just paperwork semantics.
A wall-mounted awning over a public footpath falls under the standard shop awning provisions most councils have in their local planning controls, generally a complying development pathway if it meets height clearance and doesn’t obstruct the street, with an engineer’s certificate required once it’s over ten years old. We’ve covered exactly how that process works in our council DA and permit guide for shop awnings.
A freestanding canopy is a different structure in the council’s eyes. Because it has its own footings in the footpath or on private land, it can trigger separate assessment around footing depth, underground services, drainage, and sometimes a full development application rather than a complying development certificate, particularly if it’s large enough to function as outdoor dining shelter or extends further into a public footpath than a standard awning would. If your project is on a strata-managed site, there’s an added layer covered in our strata and commercial awning compliance guide.
None of this means a canopy is harder to get approved, plenty go through without issue, but it does mean the paperwork and the engineering sign-off usually take a different shape to a standard awning application. Worth knowing before you set a timeline with a client or a landlord.
Materials and Construction
Awnings are generally the lighter build of the two. A typical Sydney shop awning frame is aluminium or galvanised steel, clad in acrylic or PVC fabric, polycarbonate, or pressed metal, and relies on the wall fixing plus tie rods to handle wind uplift. We’ve written in detail about how tie rods fail over time in our guide to rusted tie rods, since that connection back to the building is the part that takes the most punishment.
A canopy has to be self-supporting, so the frame is generally heavier: structural steel or aluminium posts sunk into concrete footings, sized to carry the full dead load and wind load without any help from a building wall. That’s why canopies tend to use rigid roofing, metal decking, polycarbonate sheeting, or tensioned fabric, rather than the lighter retractable fabric common on smaller awnings. The footings also mean a canopy generally needs a proper structural engineer involved from the design stage, not just at certification time.
Cost: Why Canopies Usually Come In Higher
As a general rule, a canopy costs more than an equivalent-sized awning, and the reason isn’t the roofing material, it’s what’s underneath it. Digging and pouring footings, engineering the posts to carry the full structural load independently, and the added council assessment all add cost that a wall-mounted awning simply doesn’t carry, since the awning is borrowing the building’s existing structure instead of building its own from the ground up.
That doesn’t mean a canopy is the wrong choice, for a wide walkway, an outdoor dining area, or a site where the facade genuinely can’t take a wall-mounted load, it’s often the only real option. It just means the quotes aren’t directly comparable unless you’re comparing like for like.
Maintenance: Different Structures, Different Failure Points
An awning’s weak points tend to be the wall fixings and the tie rods, since that’s where all the load eventually transfers back into the building. Corrosion there is exactly what we cover in our awning maintenance guide, and it’s worth an annual check regardless of which structure you have.
A canopy’s weak points are usually different: footing movement over time, corrosion at the base of the posts where they meet the ground or paving, and drainage around the footings if water isn’t shedding properly. Because there’s no wall to lean on, any structural movement in a canopy shows up as genuine instability rather than just a cosmetic sag, so it’s worth having a canopy’s posts and footings checked as part of any routine inspection, not just the roof.
Which One Does Your Shopfront Actually Need?
For most single shopfronts along a standard Sydney street, a wall-mounted awning is the simpler, cheaper, and faster option to get approved and installed, and it’s what the vast majority of retail and hospitality tenancies end up with.
A canopy makes more sense when the coverage needed is wider than a wall-mounted structure can reasonably span, when there’s outdoor seating that needs its own independent shelter, when the building facade itself can’t safely take a cantilevered load (common on some older or heritage-listed buildings, where we’ve covered the added complexity in our piece on heritage awning repairs), or when the structure needs to stand independently of a lease boundary, such as shelter that spans across a laneway or between two separate tenancies.
If you’re not sure which one fits your site, that’s a normal question to walk in with, not something you’re expected to already know. Get in touch with our team and we’ll assess your building and tell you honestly which structure actually suits it, rather than quoting whichever one’s easier to sell. You can also see examples of both on our commercial awnings page, or browse our full installation and repair services.