
Commercial Awnings Sydney
Expert Commercial Awning Construction, Installation & Repairs in Sydney
Storm damage or a failed tie rod? We offer emergency call-outs across Sydney to make your commercial awning safe, fast.
At Shop Awning Repairs Sydney, our team delivers end-to-end expertise in both constructing brand-new commercial awnings and executing precise site installations. A commercial shopfront canopy is engineered to significantly higher standards than domestic shading. It must withstand heavy wind uplift, intense UV exposure, and continuous public foot traffic.
From structural design and engineering approvals to on-site mounting, we manage every phase of construction. Whether commissioning a new build for a retail storefront, commercial complex, or hospitality venue, our installations guarantee long-term structural safety, visual appeal, and full regulatory compliance.
We also repair and maintain existing commercial awnings across Sydney, from storm damage and corroded tie rods to failed cladding, blocked box gutters and general wear. If your commercial awning needs fixing rather than replacing, our licensed team assesses the structure and recommends the right repair, not an unnecessary rebuild.
25+ Years
Industry Experience
$20M
Public Liability Insurance
Licensed
NSW Builder (Lic. 196494C)
Registered
Class 2 Building Practitioner
Core Structural Components in Awning Construction
The Primary Frame & Structural Skeleton
- Engineering Materials: We construct frames using high-grade extruded aluminium for rust-proof durability on lighter spans, or heavy-duty hot-dip galvanised structural steel for long-span commercial applications.
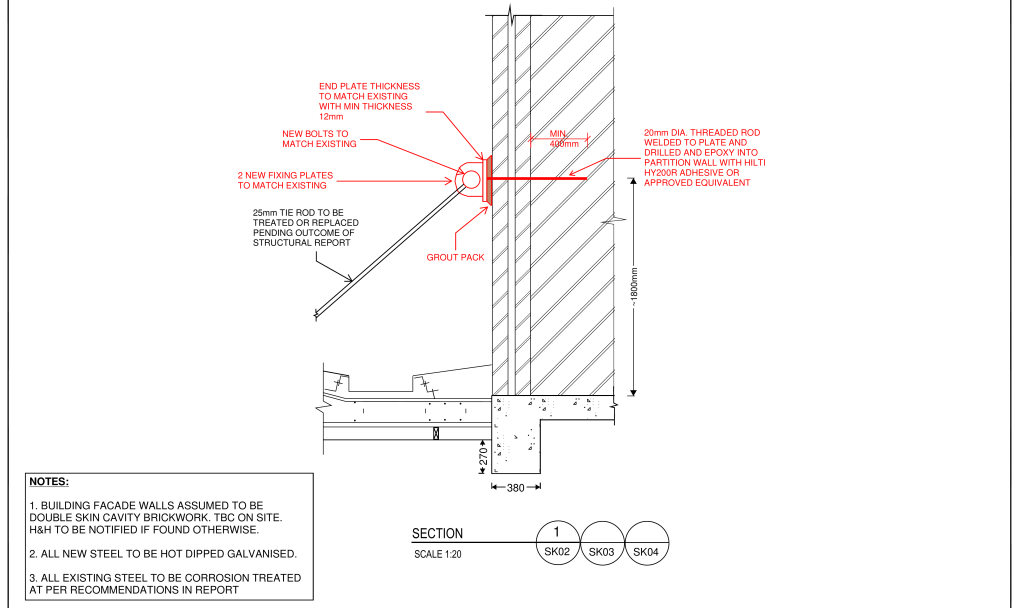
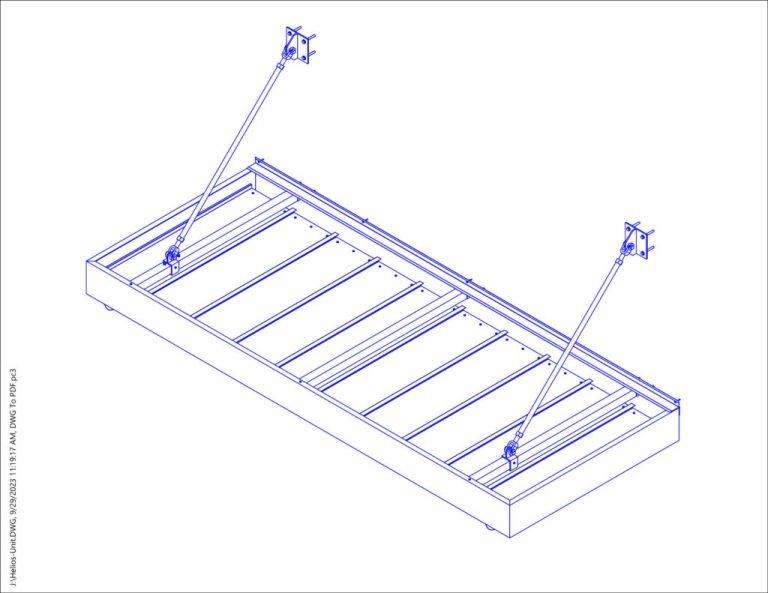
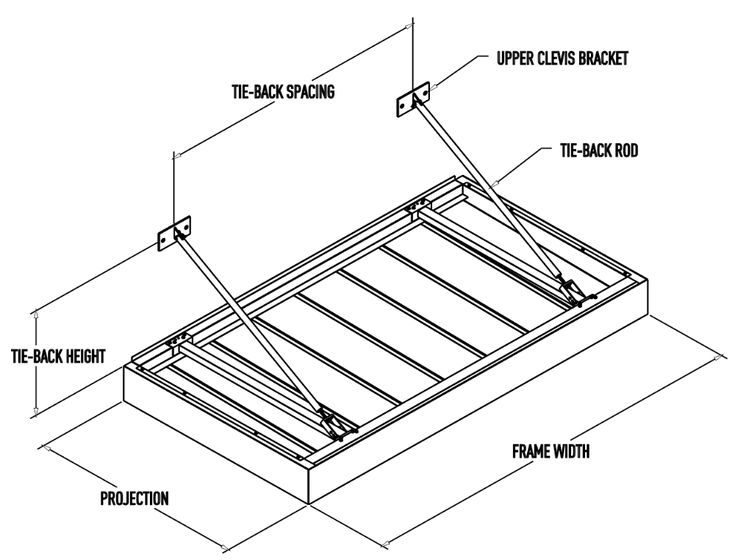
- Support Configurations: Based on projection depth and structural anchoring, our team installs cantilevered frameworks supported by overhead tie rods or heavy-duty vertical posts where required.
The Cladding & Covering Substrate
- Architectural Fabrics: Heavy-duty solution-dyed acrylics or industrial PVC vinyls treated for UV resistance, waterproofing, and fire retardancy.
- Rigid Cladding: Galvanised steel decking, translucent polycarbonate panels, or custom-pressed metal panels designed for heavy-duty retail and commercial facades.
Integrated Water Management & Drainage
- Rainwater Conveyance: To prevent water pooling and dynamic load strain, our team integrates custom box gutters, calculated fall angles, and internal downspout connections that channel rainwater cleanly into the building’s stormwater system.
Deep Dive: Structural Tie Rod Systems
Overhead tie rods (tension struts) are critical structural members in commercial awning construction. They suspend the outer edge of the frame from the building wall above, transferring downward dead loads and dynamic wind uplift back into the primary building structure without requiring ground support posts.
Fixed-Length Tie Rods
Design & Engineering: Fixed-Length tie rods consist of a solid, continuous steel or stainless-steel rod custom-machined to an exact pin-to-pin distance. They feature fixed threaded ends or welded clevis joints attached directly to mounting brackets.
Structural Role: Best suited for standardized awning designs or structural retrofits where wall connection heights and projection depths are precise and unyielding. Because there are no adjustable turnbuckles along the length of the rod, fixed systems offer a clean, minimalist aesthetic with fewer mechanical joints. However, they require absolute precision during initial site measuring and installation.
Adjustable-Length Tie Rods (Clevis & Turnbuckle Assemblies)
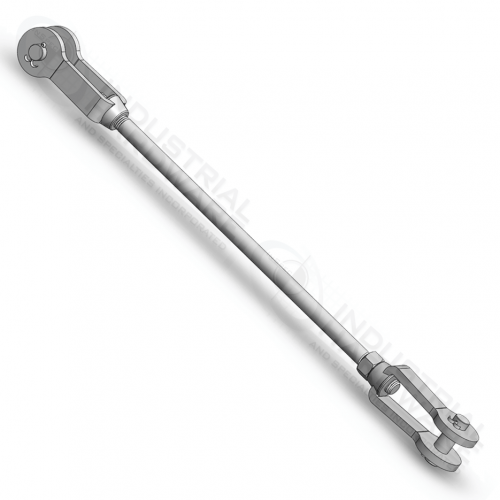
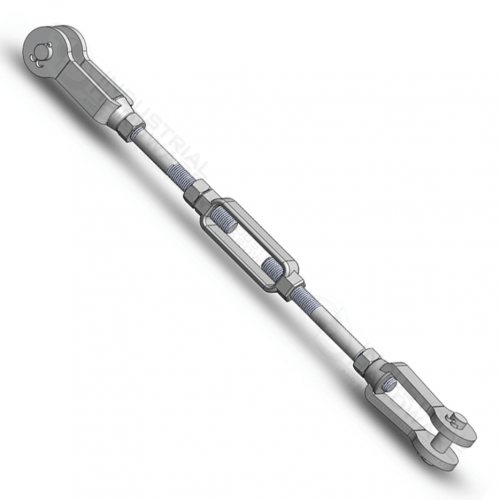
Design & Mechanics: Adjustable tie rod assemblies utilize oppositely threaded rods (right-hand thread on one end, left-hand thread on the other) connected via an inline turnbuckle assembly or threaded clevis ends.
Structural Role: Rotating the turnbuckle or clevis end alters the overall length of the rod assembly, allowing installation technicians to fine-tune tension levels, eliminate slack, and establish exact slope angles on-site. This adjustability is vital for leveling heavy commercial frameworks, accommodating natural building settlement over time, and ensuring proper rainwater runoff fall toward internal gutters.
Understanding Hot-Dip Galvanised Steel
To ensure decades of corrosion resistance in Sydney’s coastal climate, our heavy-duty steel frameworks and tie rod assemblies undergo hot-dip galvanising.
What Does Hot-Dipped Mean?
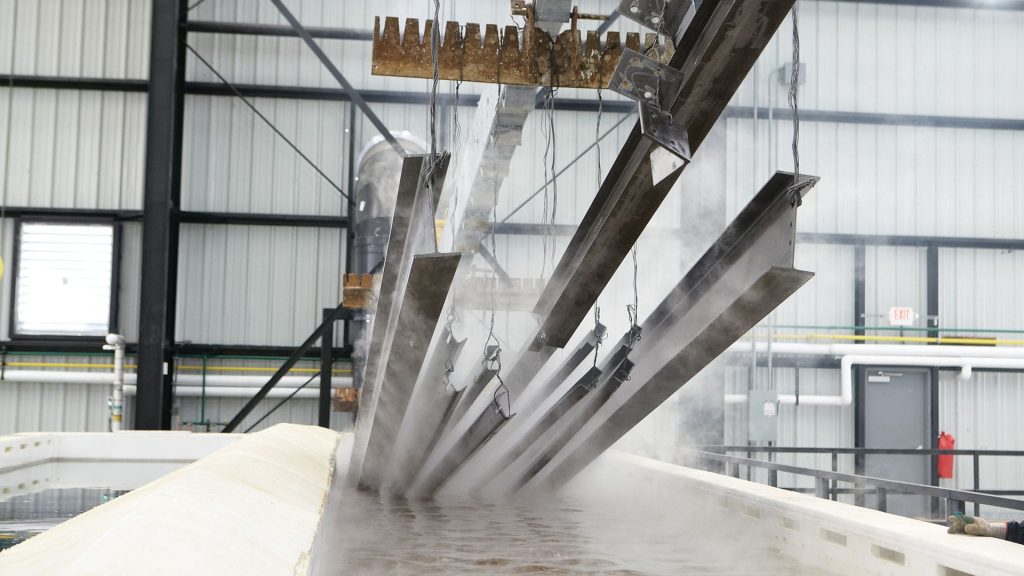
Hot-dip galvanising is a metallurgical coating process governed by Australian Standard AS/NZS 4680. Fabricated raw steel framework components are immersed in a series of chemical cleaning baths (degreasing and acid pickling) before being lowered into a bath of molten zinc heated to approximately 450°C.
Metallurgical Bond & Dual Protection:
Unlike standard paint or surface sprays that merely sit on top of metal, hot-dipping causes a chemical reaction where iron and molten zinc fuse into a series of tough zinc-iron alloy layers bonded directly to the steel base.
• Barrier Protection: The solid outer zinc layer creates an impermeable seal protecting the internal steel from moisture, atmospheric oxygen, and industrial pollutants.
• Cathodic (Sacrificial) Protection: If the surface is scratched or gouged during service, the surrounding zinc layer corrodes preferentially to protect the underlying steel, preventing rust from creeping beneath the coating. This yields decades of maintenance-free service even in harsh coastal air.
Our Construction & Installation Process
1st Phase: Substrate Analysis & Engineering
Structural Assessment & Engineering Design
Our construction process begins with a comprehensive structural assessment of the building façade (brickwork, concrete, or steel columns). Structural engineers calculate wind load requirements compliant with AS/NZS 1170.2 standards to specify frame gauge, anchor depth, and tie-rod load ratings.
2nd Phase: Local Council Safety Requirements
Municipal Approvals & Compliance
Street-overhanging awnings must meet strict local council regulations. Shop Awning Repairs Sydney designs and installs all structures to align with local requirements, including the City of Sydney Awnings Policy and Inner West Council Planning Regulations to ensure correct height clearances (minimum 2.4m–3.2m above footpaths) and public safety compliance.
3rd Phase: Precision Off-Site Fabrication
Frame Fabrication & Hot-Dip Treatment
All framework elements, tie rods, and mounting brackets are cut, welded, and pre-assembled off-site. Steel components undergo batch hot-dip galvanising under AS/NZS 4680 standards for maximum corrosion protection, while cladding and fabrics are precision-tailored for a seamless fit.
4th Phase: On-Site Structural Installation
Anchoring, Frame Erection & Tie Rod Calibration
Our experienced installation technicians fix heavy-duty chemical anchors and mounting plates into structural load points on the wall. The main frame is hoisted into place and secured via engineered overhead tie rods, which are calibrated and tensioned using turnbuckles to guarantee precise leveling and load distribution.
5th Phase: Weatherproofing & Final Handover
Cladding, Flashing & Drainage Integration
The chosen cladding, metal decking, polycarbonate sheeting, or stretched commercial fabric is installed. We fit integrated box gutters, flashing seals, and soffit linings before conducting a thorough final safety and structural check.
Material & Structural Options for New Constructions
If your building is strata-managed, see our Strata and Commercial Awning Compliance Guide for additional approval requirements.
Material Option | Structural Advantages | Recommended Application |
|---|---|---|
Hot-Dip Galvanised Steel with Adjustable Tie Rods | Maximum yield strength, fine-tune tensioning, and superior wind load capacity; ideal for deep projections without ground posts. | High-density retail strips, shopping centers, and commercial streetfronts. |
Extruded Aluminium Framework | Naturally corrosion-proof, lightweight, and low maintenance; ideal for salt-air exposure. | Coastal Sydney retail zones, modern commercial entrances, and medium shopfronts. |
Commercial PVC / Acrylic Skins | Flexible design possibilities, high visual impact, customized branding, and UV protection. | Hospitality venues, outdoor dining spaces, and retail shops requiring strong street presence. |
Polycarbonate & Metal Decking | Provides complete weather protection with options for natural daylight transmission. | Commercial entryways, laneways, arcades, and heavy industrial shopfronts. |
Not sure which material fits your building? Talk to our team about the right spec for your site.
Commercial Awning Service Areas
- Sydney CBD
- Eastern Suburbs
- Inner West
- Sutherland Shire
- Northern Beaches
- Chatswood
- Parramatta
- Hills District
Commercial Awnings Sydney: Frequently Asked Questions
A commercial awning is a permanent, engineered structure — typically a steel frame with a cladding substrate — fitted over a shopfront, walkway or building entrance for weather protection, branding and pedestrian shelter. Unlike a retractable domestic awning, commercial awnings are fixed structures built to meet council structural and safety requirements.
Commercial awning construction typically costs more than a standard residential installation, due to structural engineering, hot-dip galvanised framing and council compliance requirements. Final pricing depends on span, substrate and site access, so we provide a fixed quote after assessing your building.
Yes, in most cases. Sydney councils generally require a complying development certificate or development approval for awnings over public footpaths, plus an engineer's structural certificate for awnings more than 10 years old. Requirements vary by council area, and we manage this process for you.
Hot-dip galvanising bonds a zinc coating to steel through a metallurgical reaction, giving it dual corrosion protection. It's the industry standard for commercial awning frames because it withstands Sydney's coastal air and weather far longer than painted or untreated steel.
A well-engineered commercial awning with hot-dip galvanised framing and proper drainage can last 25 or more years with routine maintenance and periodic structural inspection, particularly in coastal or high-exposure locations.
Awnings over 10 years old require professional engineering certification, and annual visual inspections are recommended for exposed, corner or coastal sites. Regular checks catch corrosion, fixings and drainage issues before they become safety or compliance risks.
Low-cost commercial awnings often use lighter-gauge steel or skip hot-dip galvanising, which can mean rust and structural issues within a few years — so a cheap commercial awning in Sydney can end up costing more in repairs and re-certification down the track. We build to last 25+ years and can work with your budget on design and materials without cutting corners on structural compliance.
Commercial Awning Service Areas Across Sydney
We install, repair and maintain commercial awnings across greater Sydney. Click a pin to see the area we cover.
Why Choose Us as Your Commercial Awning Supplier
When you’re comparing commercial awning suppliers in Sydney, the details that matter are the ones you can’t always see from the street: the grade of steel, how the frame is fixed, and whether the person who built it stands behind the work. As a commercial awning supplier, we build every awning around three non-negotiables: hot-dip galvanised steel framing for genuine long-term corrosion resistance, properly specified tie-rod systems rather than undersized fixings, and drainage designed in from the start. Every project is backed by a workmanship warranty, and with 25+ years supplying and installing commercial awnings across Sydney, we’ve built for councils, strata, and shopfronts in every suburb from the CBD to Parramatta.
What Sydney Businesses Say About Us
Posted on Google
 Arnold Choromanski23 days ago
Trustindex verifies that the original source of the review is Google.
Michael managed our new awning construction from start to finish with extremely high standards and professionalism. We were extremely happy with the result. In what could have been a tricky situation as the site is located on a busy street in the inner west of Sydney, Michael was able to manage and negotiate the entire project seamlessly. Thank you for the great work.Posted on Google Mariana Sbrana arcas24 days agoSydney’s best awning builder, hands down. Michael and his team genuinely surprised me. I was expecting to have to replace the whole awning, but they were able to repair it instead. The team is highly competent, honest about what actually needed doing, and super friendly throughout. Couldn’t recommend them more highly.Posted on Google
 Anne Marshall25 days agoThe team at shop awning repairs sydney have been so great. We were advised that our awning could be repaired other than completely replaced and we really appreciated the honest advice. It was fixed the same week with certification provided. Genuinely saved us a lot of money and a big headache. Thank you Michael and team!Posted on Google
 Rach119 days agoWe had an excellent experience with Shop Awning Repairs Sydney, and would highly recommend Michael and his team. They took on what initially seemed like a complex awning upgrade for our shopfront and delivered a seamless solution. From the outset, Michael and the team impressed us as they were professional, responsive, and transparent in their communication, keeping us informed and involved at every key stage of the project. We were particularly impressed with the quality of workmanship. Michael’s expertise and attention to detail resulted in a beautifully crafted awning that has completely transformed the look and presence of our premises. What was once an ordinary frontage is now a striking, polished feature that elevates the entire store, enhancing street appeal, drawing attention, and creating a much more inviting and engaging customer experience. The transformation has truly brought our store to life and helped it stand out in a meaningful way. We would highly recommend Shop Awning Repairs Sydney for anyone looking for expert awning design, installation and repairs.Posted on Google
 Elizabeth Mcgannon213 days agoWe highly recommend Michael and his team!! Very efficient and does an outstanding job!!Posted on Google
 Tony Adams219 days agoWe highly recommend Michael and his team if you need an awning replaced. The team completely replaced our shop awning that had well and truely passed its used by date. From first contact to final clean, our experience was nothing short of outstanding. We contacted several awing specialists and found Michael to be the most professional in dealing with us and answering our questions. This care and experience, as well as great communication continued throughout the rebuild and took the stress out of the rebuild. We have no hesitation in recommending Michael and his team at 'Shop Awning Repairs Sydney'Posted on Google
 Gerrard Maginnity223 days agoThank you Michael for working on the last couple of jobs with me it has been a very good experience. It is great to have somebody so concise in what they are talking about. And I appreciate the background and experience that you carry.Posted on Google
 maria souleles223 days agoMichael made the entire process simple and stress free. Super easy to work with and excellent workmanship. Would definitely recommend!Posted on Google
 Zac Morgan482 days agoMichael and his crew at Inline Construction management were complete professionals from start to finish. We engaged them to assess urgent remedial works for a cafe awning and the quote was approved with clear communication the whole way through the process. Michael managed the scope with precision and the final product exceeded all expectations, particularly that of the property owner.Posted on Google
 AnneMarie Lopez483 days agoI contacted Michael as council had requested inspection and work on my shop awning. From the start Michael took everything on board, dealing with council and following procedures to get the repairs finished in a timely manner. His professionalism and knowledge on what needed to be done was above and beyond. He was always available to answer any questions I may have had. I highly recommend Michael and can’t thank him enough.

Ready to Get Started?
With over 25 years of experience, our team delivers durable, compliant commercial awning solutions from design through installation. Get in touch to discuss your project.


